
SCROLL DOWN
Services
We specialise in contract deep-hole drilling. In accordance with our customers’ specifications, we produce precision bores in solid and hollow steel bars, square bars, rolls, tubes and cylinder tubes, reel and gearbox shafts, moulds, hydraulic cylinders and many other components.
Process reliability, on-time delivery and flexibility are key priorities in our production.
We also offer pre-turning, honing and sawing.
Workpieces/materials
The range of materials we machine as a subcontractor includes:
Steel
We drill all common structural steels, heat-resistant steels, high-speed steels, nitriding steels, tool steels, case-hardening steels and many more.
Stainless steel
We drill all common stainless steels, including V2A, V4A, duplex and super duplex, Hastelloy, Inconel and many more.
Aluminium
We drill all common aluminium alloys, including AA5083, AlMg4.5Mn and AlSi1.
Titanium
We drill all common titanium grades, including 3.7035, Grade 1, Grade 2 and Grade 5.
Special materials
Please also contact us about special materials. Thanks to decades of experience and our well-structured, IT-supported order and machining history, we can provide reliable prices even for many rarely used materials.
Further information on materials can be found in our FAQ.
Non-ferrous metals, grey cast iron and plastics cannot be machined
As a general rule, we cannot drill non-ferrous metals, grey cast iron, malleable cast iron, brass or plastics such as POM in our facility.
Non-ferrous metals and grey cast iron heavily contaminate the drilling oil. Individual particles could enter other materials through the tools. Our quality assurance system therefore excludes these materials from machining.
Boiler plates cannot be machined
Unfortunately, we cannot drill H1 and H2 boiler plates.
9000
Individual orders per year
800
Customers per year
Materials expertise
We machine a wide range of steel and stainless-steel grades. As a TÜV-certified company in accordance with DIN EN 10204 – 2.1, 2.2 or 3.1, we are authorised to transfer material markings correctly.
ISO certified
Our quality management system is certified to ISO 9001 and covers the monitoring and documentation of our operational processes.
This includes an integrated measuring-equipment management system that ensures reliable and traceable inspection results using regularly monitored measuring equipment.
Service overview – deep-hole drilling
Here you will find an overview of our deep-hole drilling processes and their key specifications.
BTA drilling
Max. workpiece length: 20,000 mm
Bore diameter: 18–850 mm
Max. steady-rest diameter: 1,750 mm
Max. flange diameter: 2,000 mm
Max. workpiece weight: 50 tonnes
Pull boring
Bore diameter: 45–300 mm
Max. drilling depth: approx. 13,000 mm
Max. outside diameter: 380 mm
Max. workpiece weight: 10 tonnes
Honing
Length (from one side): max. 5,500 mm
Inside diameter: 36–400 mm
Tolerance range: 0.2 mm
Surface finish: Ra 1.6 µm
Workpiece weight: max. 10 tonnes
Deep-hole drilling
Our core expertise is drilling rotationally symmetrical workpieces such as tubes, round or rectangular solid stock and open-die forgings.
We machine individual parts as well as small and large production runs.
As standard, we produce bores with diameters from 18 mm to approximately 850 mm.
Depending on the bore diameter, we machine both small workpieces (approx. Ø 50 × 100 mm) and very large components. The maximum workpiece length is 20,000 mm, the maximum swing diameter 2,000 mm, the maximum steady-rest diameter 1,750 mm and the maximum workpiece weight 50 tonnes.
We can also finish the bottom of a bore as a full radius or as a flat bottom with a radius transition.
Central BTA deep-hole drilling
We perform central, pushing BTA deep-hole drilling on 19 machines. We produce bores ranging from 18 mm to approximately 850 mm in diameter.
Key specifications
Workpiece length: max. 20,000 mm
Flange/barrel diameter: max. Ø 2,000 mm
Steady-rest diameter: max. Ø 1,750 mm
Workpiece weight: max. 50 tonnes
Larger bores are also possible in special cases.
Solid drilling
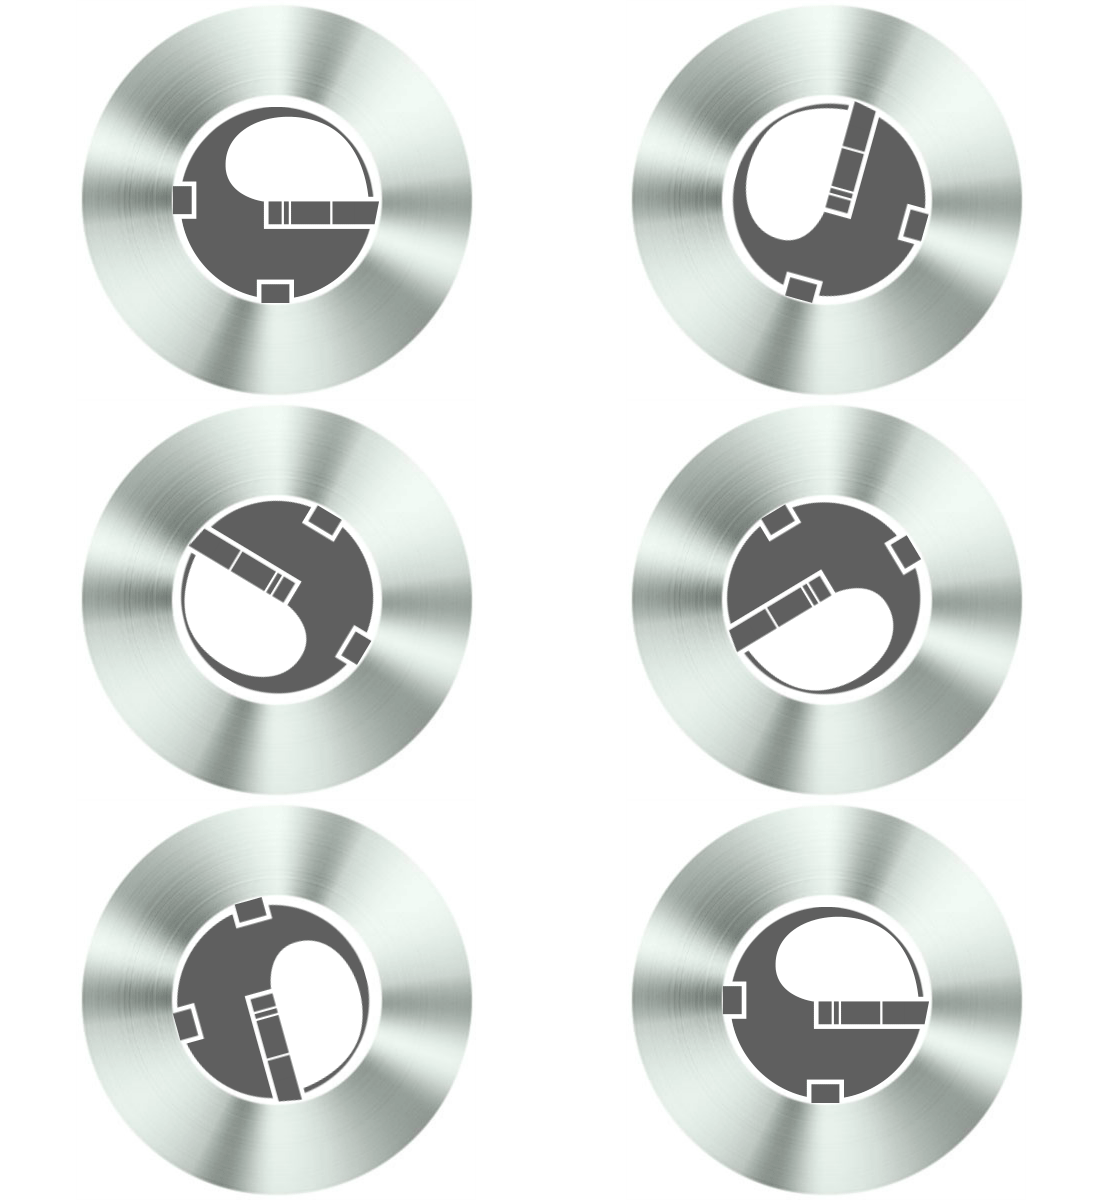
In solid drilling, all material within the bore diameter is removed. We generally drill rotating workpieces to achieve the highest possible bore accuracy. For bore diameters of up to approximately 120 mm, we also use rotating drill heads that turn in the opposite direction.
With few exceptions, we drill rotating workpieces. Various clamping options are available on our machines.
Up to certain bore and outside diameters and a defined workpiece length, we can clamp workpieces at both ends using three-jaw chucks or faceplates. In these cases, no pre-machining by the customer is required. Rolled saw-cut sections, for example, can be sent directly to us without machining a chamfer or steady-rest seats, saving both time and money.
For larger diameters and/or workpiece lengths, the workpieces are additionally supported on steady rests during drilling. The running surfaces of the steady rests, also known as steady-rest seats, must have a turned finish. A pre-turned surface is sufficient in most cases. For very long or heavy workpieces, or where particularly tight bore tolerances are required, the steady-rest seats should be finish-turned (roundness below 0.02 mm and roughness below Rz 16 µm).
The end faces should have at least a straight saw cut. For greater accuracy, a flat faced end is preferable because the centreline deviation is already influenced during drill entry. Centre holes are not required for BTA deep-hole drilling and tend to have an adverse effect on the bore.
We can prepare your workpieces to suit the relevant requirements, or arrange for this work to be carried out if the dimensions exceed the capacity of our lathes.
Once the workpiece has been clamped and aligned, the drilling-oil supply unit seals the end face and floods the area around the drill head with oil. The workpiece is normally set in rotation. During drill entry, the drill head is guided in a drill bush. Once the drill head has entered the material, it supports itself in the bore. The cutting-edge geometry transfers the machining forces to the guide pads, which stabilise the drilling process. The chips are evacuated through the drill head and the connected boring bar.
Quick overview
Bore diameter: 18–380 mm
Max. length: 15 m
Max. weight: 50 t
Suitable for:
Pilot bores and standard functional bores
Counterboring
Counterboring enlarges the diameter of an existing bore. It is used, on the one hand, to machine formed hollow sections such as pilgered or drawn seamless steel tubes and hollow-forged open-die forgings. The process removes the raw, formed surface.
On the other hand, counterboring is also used after solid drilling. This sequence of operations enables higher accuracy than solid drilling alone.
During counterboring, workpieces are generally supported on one or more steady rests. This requires steady-rest seats, which in most cases we can turn ourselves.
Quick overview
Max. bore diameter: 850 mm
Max. length: 20 m
Suitable for:
Accurate, long bores
Trepanning
Trepanning is a special form of solid drilling. Only an annular section is machined, leaving the bore core intact. This makes it possible, for example, to retain the core for testing purposes. The maximum achievable drilling depth is limited because stresses released in the core or vibration could adversely affect chip evacuation, the boring bar and therefore the drilling result.
Removing the sharp-edged core also requires additional work. We use trepanning heads for bore diameters from Ø 200 to 380 mm and drilling depths of up to approximately 3,000 mm. The core diameter is approximately 120–130 mm smaller than the finished bore. If you would like the core returned, please state this both in your enquiry and in your order.
Quick overview
Bore diameter: 200–380 mm
Max. length: 3.5 m
Max. weight: 50 t
Suitable for:
Workpieces where the core is to be retained
Honing – cross-hatch finishing
Honing is an abrasive process used to improve dimensional accuracy and surface finish. Compared with other machining processes, the feed rate is relatively high in relation to the rotational speed. This produces the characteristic cross-hatch pattern on the machined surfaces, which improves sliding properties, for example between a piston and cylinder. We also use honing to remove any slightly hardened layer on the bore wall caused by deep-hole drilling. This is necessary to minimise the risk of cracking in workpieces that are subsequently cold-formed, for example by bending or pilgering.
In our honing tools, the honing stones are pressed mechanically against the bore surface. The tool is connected to the honing bar by a universal joint and is self-aligning.
In-house, we hone inside diameters from 36 to 400 mm with a stroke of up to approximately 5,500 mm, depending on diameter, a tolerance range of 0.2 mm, a minimum surface roughness of Rz 16 µm and a maximum workpiece weight of 10 tonnes. For workpieces that exceed our dimensional or tolerance capabilities, such as IT7 fits, we cooperate with a renowned specialist honing company.
Pull boring of tubes
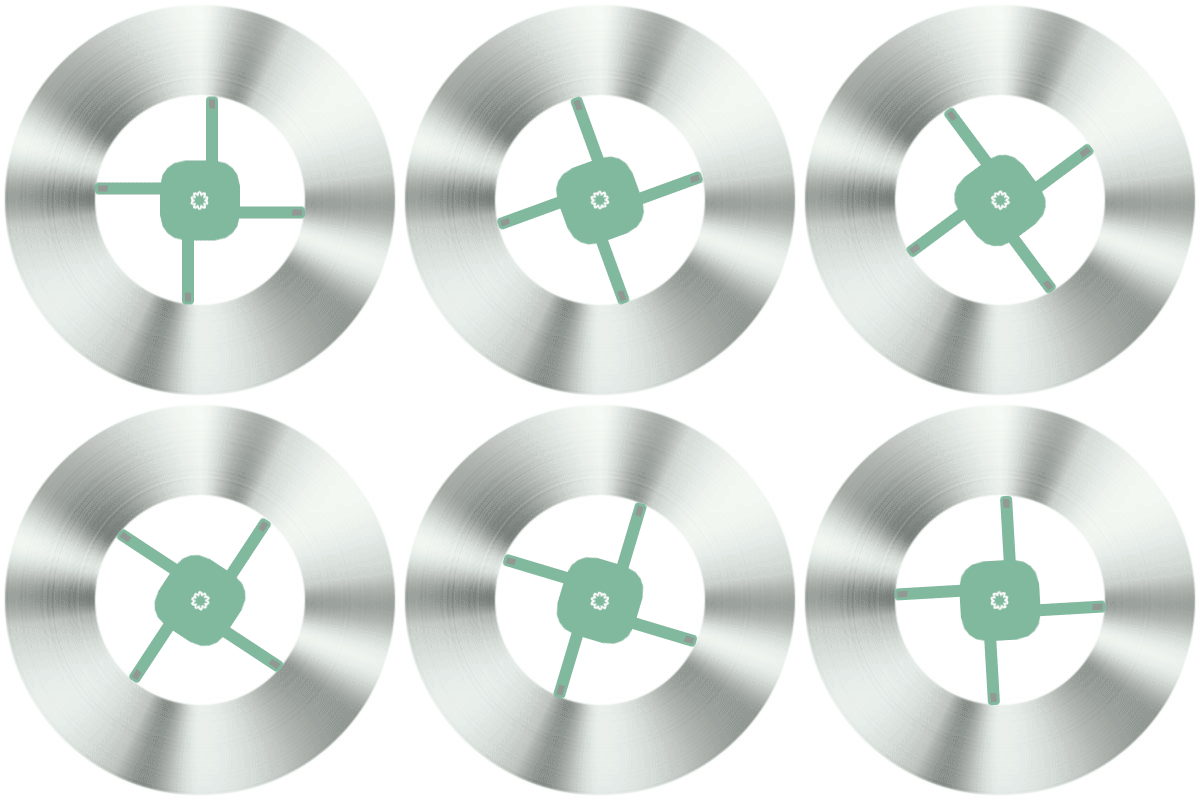
Pull counterboring is used to enlarge the inside diameter of tubes and thereby reduce the wall thickness. The process is particularly suitable for tubes used as lines for transporting a wide range of media. Unlike our other drilling processes, the tool is guided in the as-yet unmachined section of the workpiece. The bore therefore follows the original inside diameter and any slight curvature of the tube. No steady-rest or clamping seats are required on the tubes, and wall-thickness variations change only minimally. Shape and tolerance deviations as well as surface defects in the inside diameter, such as cracks and micro-shrinkage cavities, can also be removed by this process.
In pull boring, the workpiece remains stationary while the tools rotate. The tubes are usually clamped hydraulically on the machine. The boring bar is first pushed through the tube, after which the multi-edged cutting tool is mounted on the bar. The tool is guided by a mechanically or hydraulically preloaded flap mechanism. This keeps the tool centred in the tube, while the boring bar transmits rotation to the tool and generates the feed. For cooling and chip removal, oil is flushed continuously through the tube during drilling.
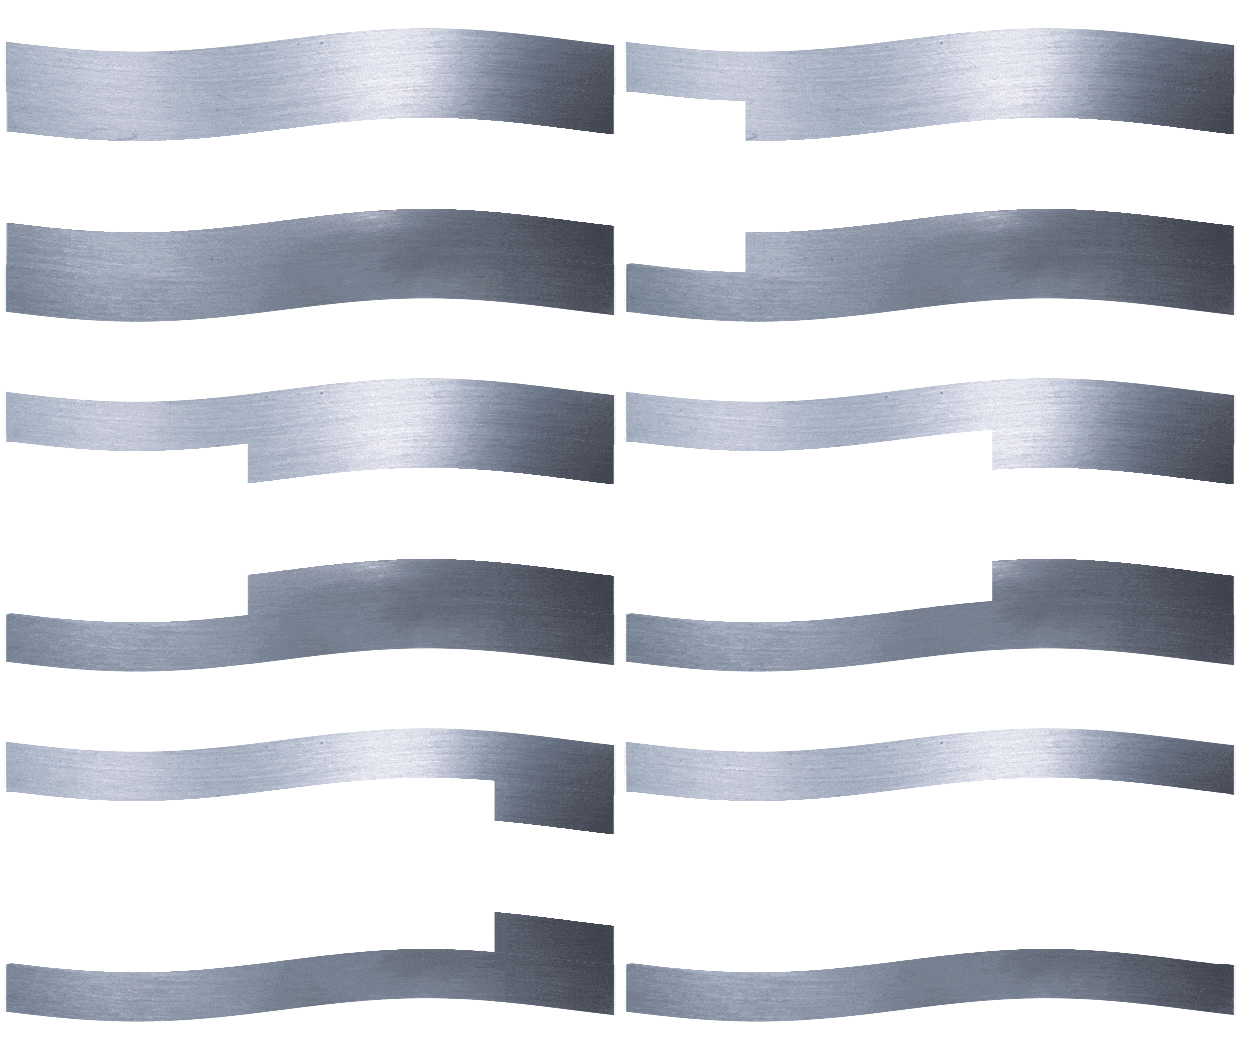
At the end of the bore, the flap mechanism exits the tube while the cutting tool is still machining. This can produce a wave in the bore surface, approximately 80–150 mm long depending on diameter, which may have to be sawn off after machining.
We process tubes by pull counterboring from Ø 50 to approximately 300 mm, with a maximum outside diameter of approximately 380 mm. Between 2 and 6 mm depth of cut can be removed in one pass, depending on diameter, material and length. The maximum tube length is approximately 13,000 mm.
Key specifications
Bore diameter: 45–300 mm
Drilling depth: max. approx. 13,000 mm
The maximum workpiece length depends on the bore diameter.
Pre-turning
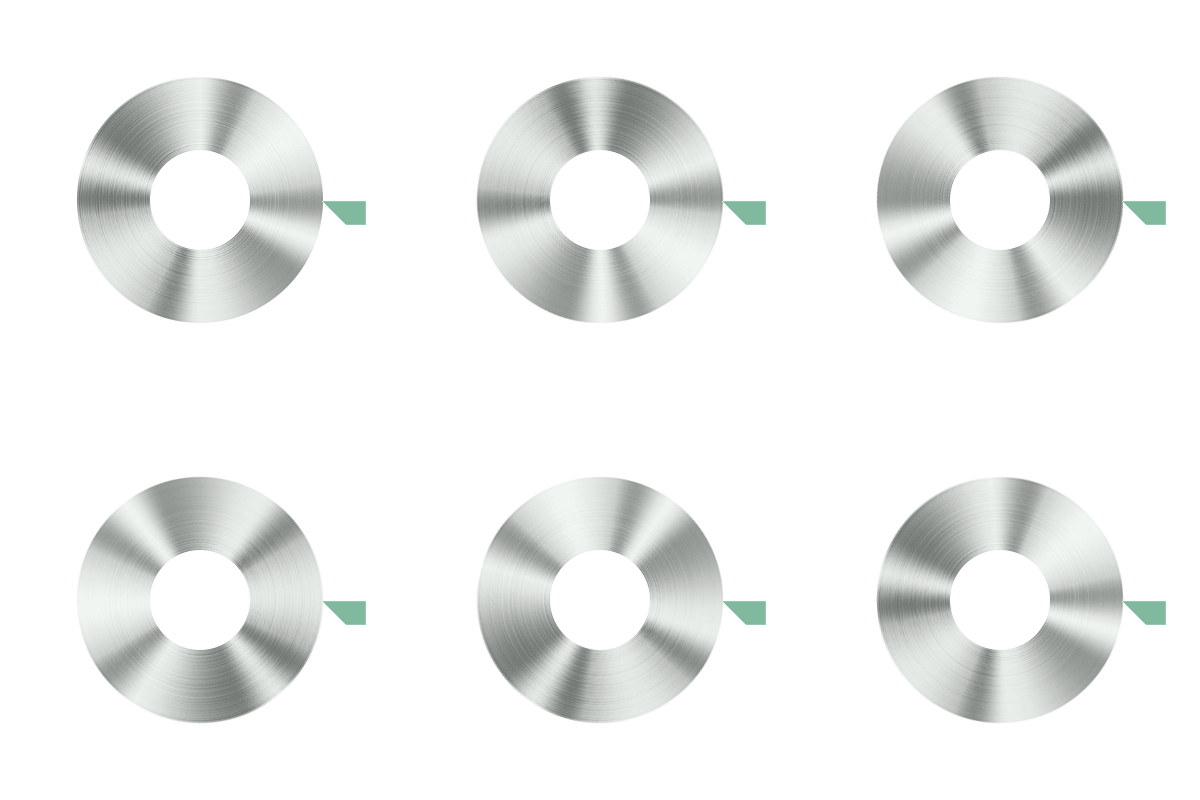
We can pre-turn your workpieces on our seven lathes.
For some workpieces, clamping and/or steady-rest seats must be turned before drilling (see SOLID DRILLING and COUNTERBORING). If a workpiece is too large or too heavy for our lathes, we will still find a solution by turning the steady-rest seats on one of our deep-hole drilling machines or by working with experienced specialist companies.
After drilling, turning can correct any bore drift or simply produce the outside diameter you require.
Turning capacities
- Turning diameter up to 500 mm: maximum workpiece length 8,000 mm
- Turning diameter 500–750 mm: maximum workpiece length 5,000 mm
- Maximum workpiece weight approx. 4.5 t
7 lathes
Sawing / technical alternatives
Depending on the quantity, intended use and dimensions, it may be more economical to drill material in combined lengths and saw it into the required workpieces afterwards.
Please specify the required finished dimensions in your enquiry.
We then combine your individual parts into efficient, process-reliable and economical combined lengths.
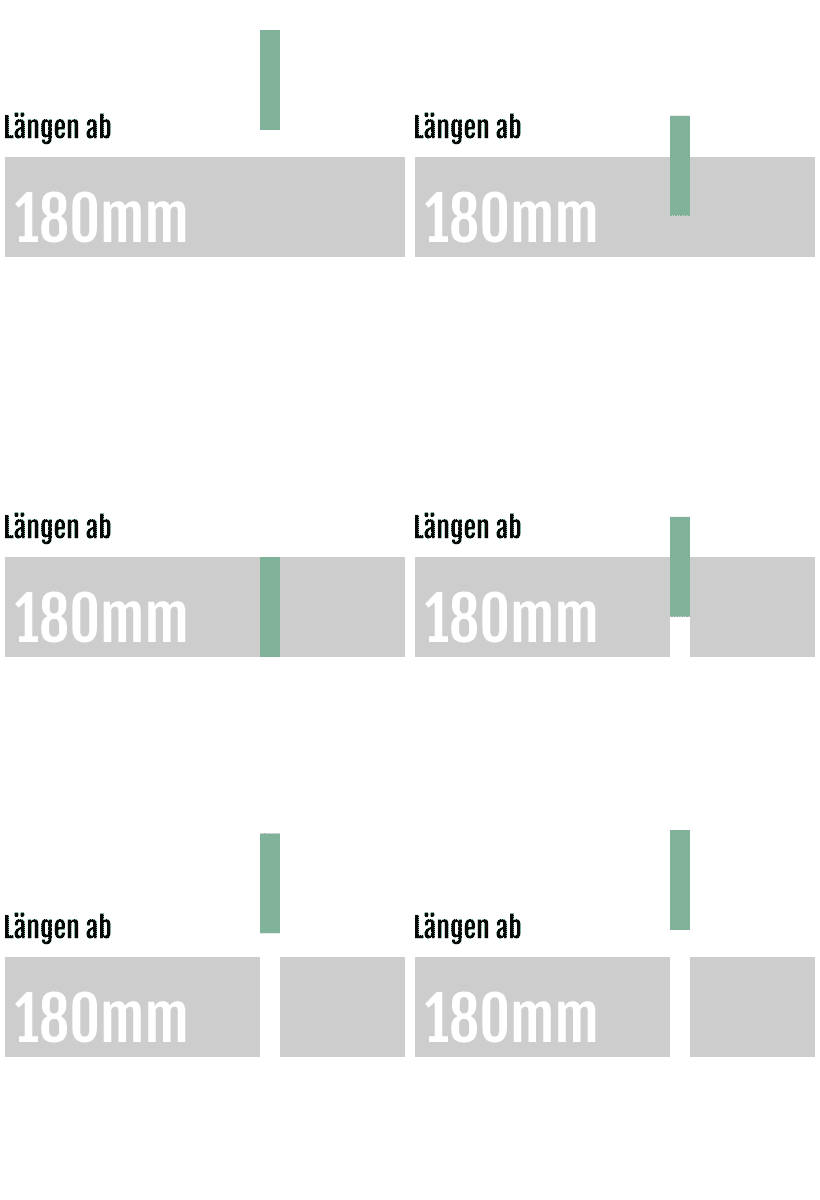
We can saw workpieces with an outside diameter of up to 400 mm and a length of 180 mm or more.
Materials expertise
We machine a wide range of steel and stainless-steel grades. As a TÜV-certified company in accordance with DIN EN 10204 – 2.1, 2.2 or 3.1, we are authorised to transfer material markings correctly.
ISO certified
Our quality management system is certified to ISO 9001 and covers the monitoring and documentation of our operational processes.
This includes an integrated measuring-equipment management system that ensures reliable and traceable inspection results using regularly monitored measuring equipment.


